Planning a home renovation involves dozens of decisions, from changing room layouts to selecting furniture and improving how different spaces connect. While inspiration photos can help homeowners understand the style they want, they rarely show whether a particular design will actually work within an existing space.
This is where floor plans become important. They provide a practical starting point for understanding room dimensions, circulation, furniture placement, and the relationship between different areas of a property. However, traditional two-dimensional drawings can sometimes be difficult for homeowners to interpret.
Digital visualization is helping bridge that gap, making it easier to explore design possibilities before committing to expensive renovation work.
Why Traditional Floor Plans Are Sometimes Difficult to Understand
A conventional 2D floor plan communicates essential information through lines, measurements, symbols, and labels. Architects and experienced designers can usually interpret these elements quickly, but homeowners may find it difficult to imagine how the finished space will look.
For example, a drawing might show an open-plan kitchen and living room, but it does not always communicate the visual relationship between furniture, walls, windows, and different functional areas.
This can create uncertainty during renovation planning. A homeowner might approve a layout without fully understanding how much space a dining table will occupy or whether a new partition will make a room feel smaller.
Three-dimensional visualization offers another perspective. Instead of relying entirely on technical drawings, people can examine a spatial arrangement in a more intuitive format. A 3d floor plan can help homeowners, designers, and property professionals communicate how rooms connect and how a proposed layout might be experienced.
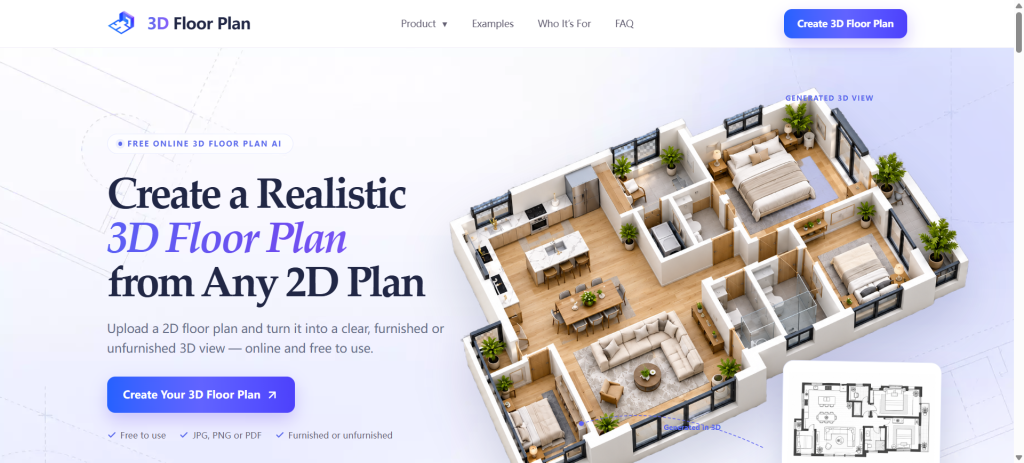
Visualizing Layouts Before Making Structural Changes
One of the most important stages of renovation planning is deciding whether an existing layout should remain unchanged.
Some homes have inefficient circulation paths, poorly positioned doors, or rooms that do not make good use of available space. Other properties simply need different furniture arrangements or more clearly defined functional zones.
Before making structural decisions, it is useful to evaluate the existing layout and identify what actually needs improvement.
For instance, a family considering an open-plan renovation may want to understand how the kitchen, dining area, and living room will function together. A visual representation can make it easier to discuss the relationship between these areas.
It also helps homeowners compare alternatives. Rather than immediately committing to removing a wall or relocating furniture, they can consider several arrangements and discuss their advantages and limitations.
The goal is not necessarily to find the most visually impressive layout. It is to find one that supports everyday activities while making efficient use of the available space.
Why Editing an Existing Plan Can Be More Practical Than Starting Over
Renovation projects rarely begin with a completely blank canvas. Most homeowners already have an existing floor plan, whether it comes from property documentation, an architect, a previous renovation, or their own measurements.
Recreating that drawing from scratch can take unnecessary time, especially when only a few areas need attention.
An online editing workflow offers a more direct alternative. A floor plan editor allows users to work from an existing plan and focus on specific changes instead of rebuilding the entire drawing.
AI-assisted editing makes this process more approachable. Users can select a particular area, describe the desired adjustment, and generate a modified version. Possible applications include removing unwanted furniture, replacing fixtures, adding visual elements, or exploring a different design direction within one room.
This approach is especially useful during the early stages of renovation, when homeowners may still be deciding which ideas are worth pursuing.
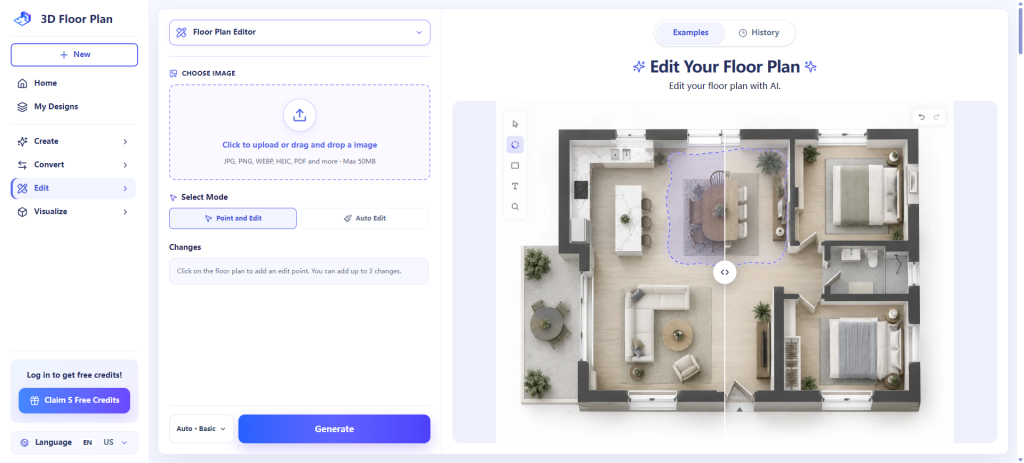
Furniture Placement Should Be Considered Early
Furniture is often treated as a finishing detail, but it has a significant influence on how a room functions.
A large sofa can interrupt circulation. A dining table may reduce access to nearby storage. A bedroom might appear spacious on a drawing but become difficult to navigate once wardrobes and bedside tables are included.
These issues are easier to address before purchasing furniture or beginning construction.
Homeowners should consider several practical questions:
- Are the main walking routes comfortable?
- Is there enough space around dining tables and seating?
- Can doors and drawers open without obstruction?
- Does the furniture arrangement support the intended use of the room?
- Are storage areas accessible without blocking circulation?
Visual planning helps bring these questions into the design discussion earlier.
It is also useful to compare different arrangements for multifunctional rooms. A spare bedroom, for example, might need to accommodate both a workspace and occasional guests. Evaluating alternative layouts can reveal which arrangement offers the best balance.
Better Communication Between Homeowners and Designers
Renovation projects often involve people with different levels of technical knowledge.
An architect may understand a floor plan immediately, while a homeowner may need additional explanation. Contractors, interior designers, and furniture suppliers may also interpret the same drawing from different professional perspectives.
Visual references can make these conversations more productive.
Instead of relying on descriptions such as “make the living area feel more open,” homeowners can discuss a specific arrangement and point to the areas they want to change.
Designers can then explain which ideas are practical, which require further investigation, and which may create problems with circulation or construction.
This does not eliminate the need for professional drawings or technical coordination. It simply makes early discussions more concrete.
Using AI as Part of the Renovation Planning Process
AI tools are changing how people explore design ideas. Tasks that previously required considerable manual effort can now be approached through image-based editing and automated visualization.
However, the most effective way to use these tools is as part of a broader planning process.
A sensible workflow might involve:
1. Reviewing the existing floor plan and identifying problems.
2. Listing the changes that could improve the space.
3. Exploring different furniture arrangements and room configurations.
4. Comparing visual alternatives.
5. Discussing the preferred direction with a qualified professional.
6. Preparing accurate technical documentation before construction.
This process allows homeowners to experiment without treating every visual result as a final design decision.
AI-generated images and modified floor plans should not be considered substitutes for verified measurements, structural assessments, or building regulations.
A More Informed Approach to Home Renovation
The value of visualization is not limited to producing attractive images. It is about helping people understand a space before making decisions that may be expensive or difficult to reverse.
By combining traditional floor plans with digital editing and three-dimensional visualization, homeowners can explore possibilities more confidently and communicate their ideas more clearly.
As these tools become increasingly accessible, visual planning is likely to become a more common part of residential renovation.
The best renovation decisions still depend on practical requirements, professional knowledge, and an understanding of how people use their homes. Better visualization simply makes it easier to bring those elements together before the work begins.